Save
Ask
Tour
Hide
Share
$1,095,000
2 Days On Site

14 Litchford Road
Chapel Hill, NC 27514

For Sale|Single Family Residence|Active
3
Beds
3
Total Baths
3
Full Baths
3,545
SqFt
$309
/SqFt
1983
Built
Subdivision:
Sedgefield
County:
Orange
Call Now: 919-404-SHOW
Is this the listing for you? We can help make it yours.
919-404-SHOW
Upcoming Open Houses
Sun, Jul 26, 1:00 PM - 3:00 PM
14 Litchford Road14 Litchford Road14 Litchford Road14 Litchford Road
Save
Ask
Tour
Hide
Share

Mortgage Calculator

Monthly Payment (Est.)

$4,996
Calculator powered by Showcase IDX, a Constellation1 Company. Copyright ©2026 Information is deemed reliable but not guaranteed.

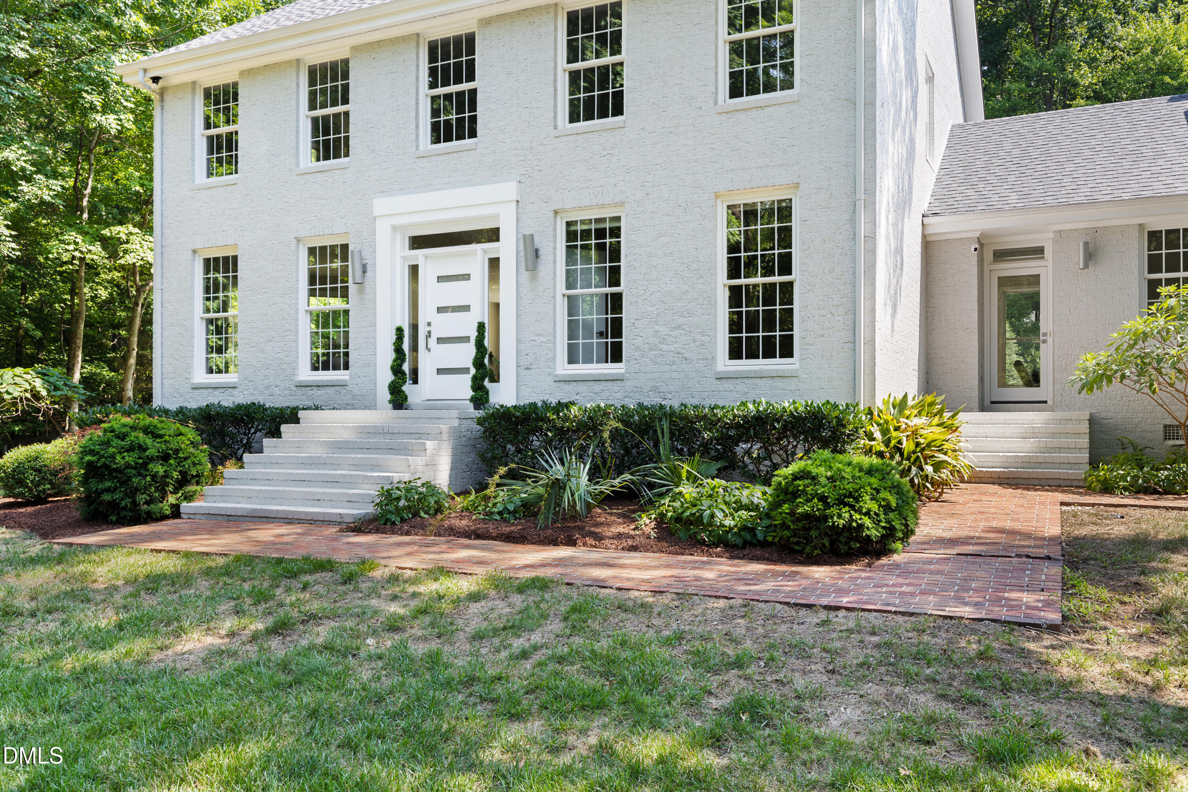
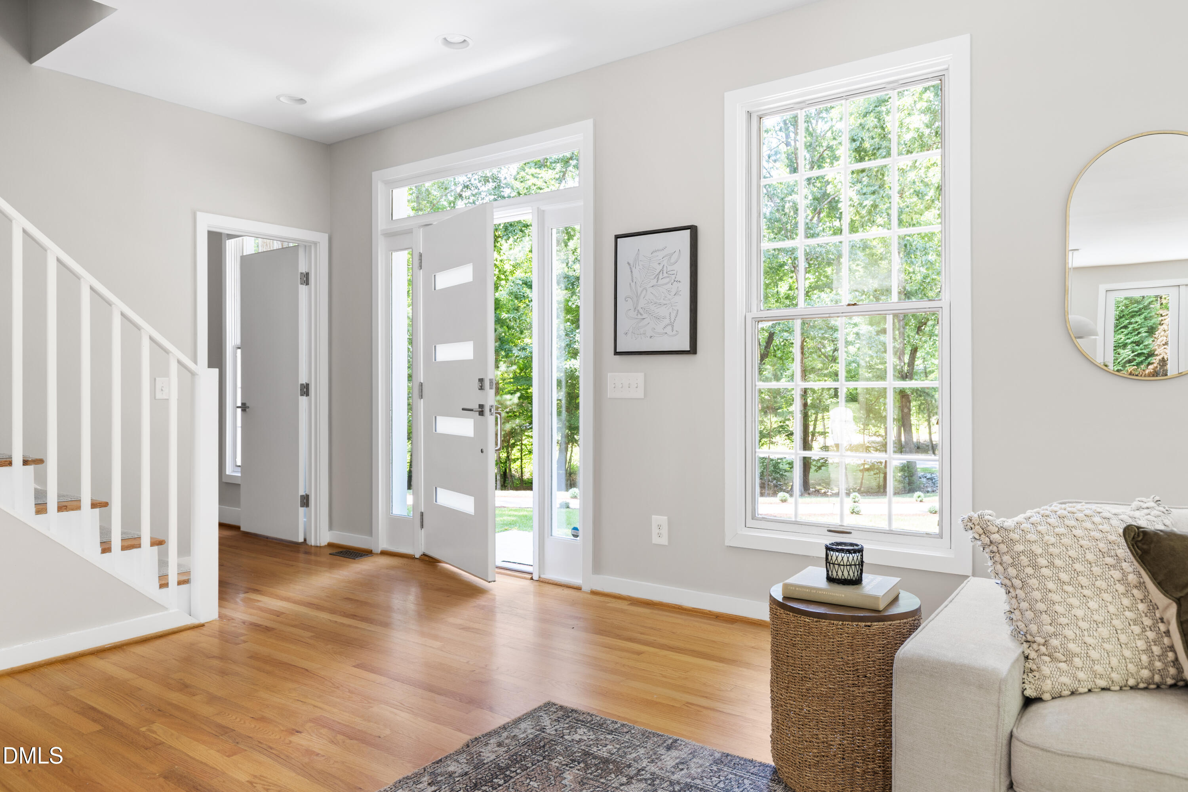
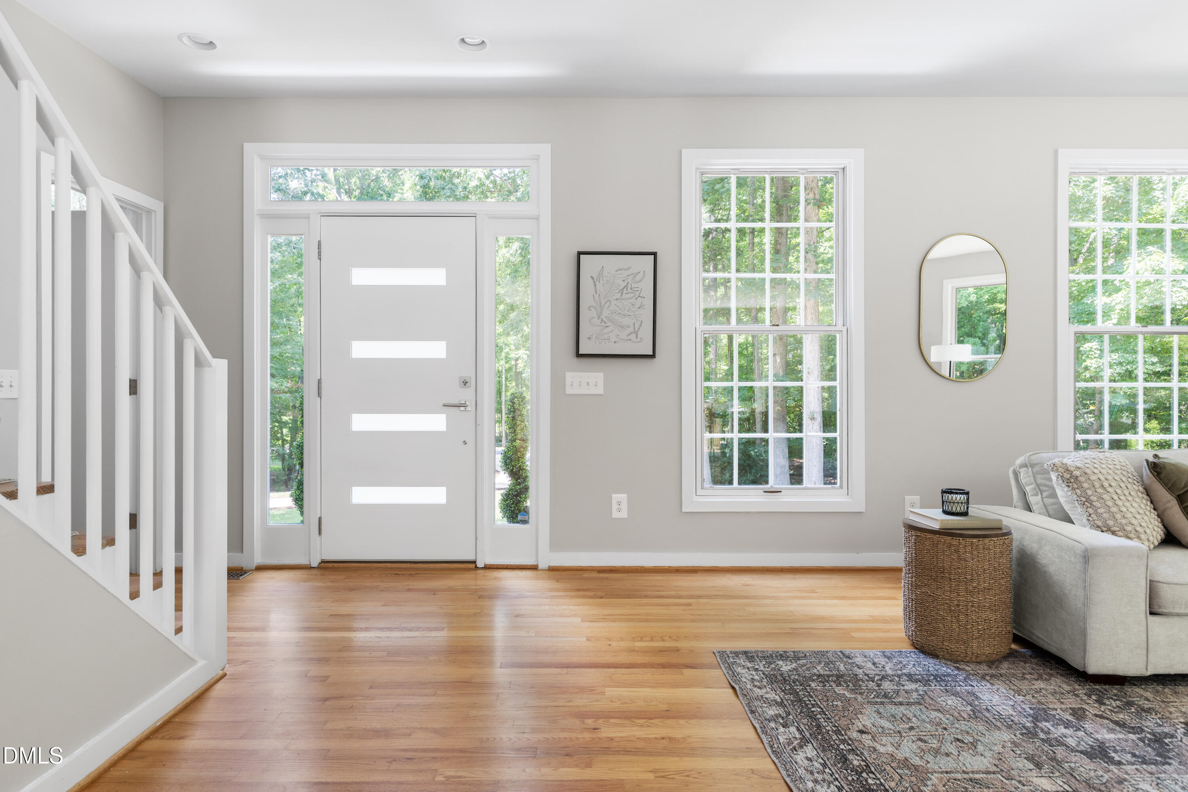
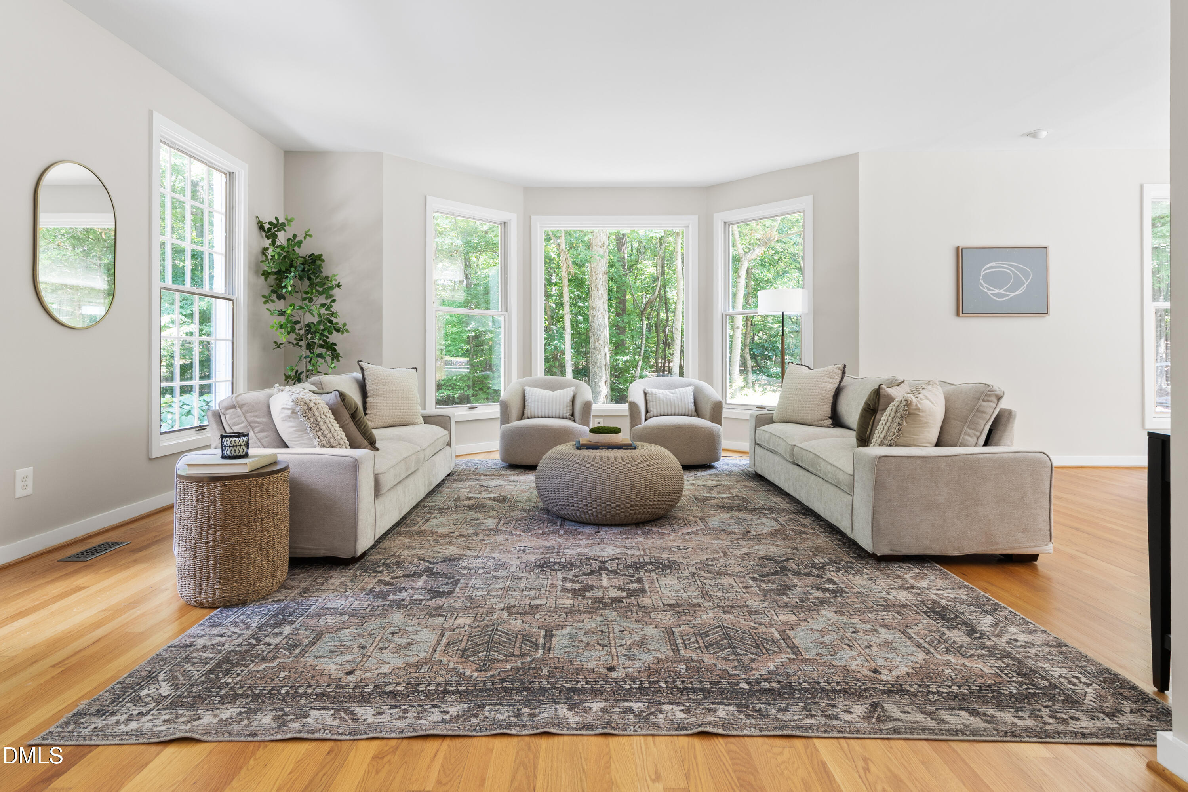
Set on 1.34 wooded acres, 14 Litchford Road offers a rare combination of space, privacy, and flexibility, with multiple areas to gather, unwind, work, and entertain. A long, curved driveway winds beneath mature trees, creating a quiet sense of arrival and a setting that feels removed from the pace of everyday life. Inside, the home is defined by exceptional natural light and a seamless connection to its surroundings. Walls of windows, French doors, skylights, and vaulted ceilings draw sunlight throughout the main living spaces while framing peaceful views of the trees. The layout flows easily from a generous living room to the dining area, streamlined white kitchen, and fireside family room. An expansive island anchors the kitchen, offering abundant workspace and a natural gathering place at the center of the home. The floor plan lives like a four-bedroom plus bonus, with spaces that can adapt to a wide range of needs. A main-level room beside a full bath is well suited for guests, a private office, or multigenerational living. The converted garage and detached shed provide climate-controlled bonus spaces for a media room, gym, studio, playroom, home office, or more. The fenced backyard is designed for both relaxed everyday living and effortless entertaining. A saltwater pool, hot tub, screened porch, fire pit, and expansive lawn create distinct places to swim, dine, gather, and unwind, while multiple French doors extend the main living spaces outdoors. Framed by mature trees, the setting feels private, peaceful, and beautifully connected to the home. Located within the Chapel Hill-Carrboro school district with the added advantage of no city taxes and sits less than a mile from Stoneridge/Sedgefield Swim & Racquet Club. Just minutes from I-40, the residence provides convenient access to Chapel Hill, Durham, UNC, Duke, and beyond, presenting a distinctive opportunity to enjoy acreage, privacy, abundant natural light, and exceptional versatility without sacrificing proximity to the places that matter most.

Save
Ask
Tour
Hide
Share
Listing Snapshot
Price 
$1,095,000
Days On Site 
2 Days
Bedrooms 
3
Inside Area (SqFt) 
3,545 sqft
Total Baths 
3
Full Baths 
3
Partial Baths 
N/A
Lot Size 
1.34 Acres
Year Built 
1983
MLS® Number 
10181969
Status 
Active
Property Tax 
$8,695.58
HOA/Condo/Coop Fees 
N/A
Sq Ft Source 
N/A
Friends & Family
Recent Activity
16 hours agoListing updated with changes from the MLS®
2 days agoListing first seen on site
General Features
Acres 
1.34
Levels 
Two
Parking 
DrivewayOpen
Property Sub Type 
Single Family Residence
Sewer 
Septic Tank
Special Circumstances 
Standard
SqFt Above 
3545
SqFt Total 
3545
Style 
Transitional
Water Source 
Public
Zoning 
RB
Interior Features
Cooling 
Central Air
Fireplace 
Yes
Fireplace Features 
Living RoomWood Burning
Fireplaces 
1
Flooring 
CarpetHardwoodTile
Heating 
Heat Pump
Interior 
Kitchen IslandRecessed LightingVaulted Ceiling(s)Walk-In Closet(s)
Bedroom 2 
Dimensions - 13.0 x 13.0Level - Second
Bedroom 3 
Dimensions - 11.3 x 13.0Level - Second
Bonus Room 
Dimensions - 12.0 x 16.6Level - Second
Dining Room 
Dimensions - 13.0 x 13.7Level - Main
Family Room 
Dimensions - 19.7 x 16.7Level - Main
Kitchen 
Dimensions - 13.0 x 17.0Level - Main
Living Room 
Dimensions - 13.0 x 16.0Level - Main
Master Bedroom 
Dimensions - 13.0 x 14.0Level - Second
Office 
Dimensions - 13.8 x 13.0Level - Main
Other 
Dimensions - 14.0 x 14.0Level - MainDescription - Screened Porch
Save
Ask
Tour
Hide
Share
Exterior Features
Construction Details 
Brick Veneer
Exterior 
Fire PitPrivate Yard
Fencing 
Back Yard
Lot Features 
Back YardFront YardMany TreesSecludedWooded
Other Structures 
Shed(s)
Patio And Porch 
PatioScreened
Pool Features 
In GroundPrivateSalt Water
Private Pool 
Yes
Roof 
Shingle
Community Features
Financing Terms Available 
CashConventional
Schools
School District
Unknown
Elementary School
Chapel Hill Carrboro - Morris Grove Elementary Sch
Middle School
Chapel Hill Carrboro - RD and Euzelle Smith Middle
High School
Chapel Hill Carrboro - East Chapel Hill High Schoo
Listing courtesy of Daniella Ochoa of Compass -- Chapel Hill - Durham


Listings that are marked with an icon are provided courtesy of the Triangle MLS, Inc. of North Carolina, Internet Data Exchange Database. Copyright 2026 Triangle MLS, Inc. of North Carolina. All rights reserved.

Last checked: 2026-07-25 10:04 PM UTC

Neighborhood & Commute
Source: Walkscore
Disclosure: Community information and market data powered by Constellation Data Labs. Information is deemed reliable but not guaranteed.
Save
Ask
Tour
Hide
Share